
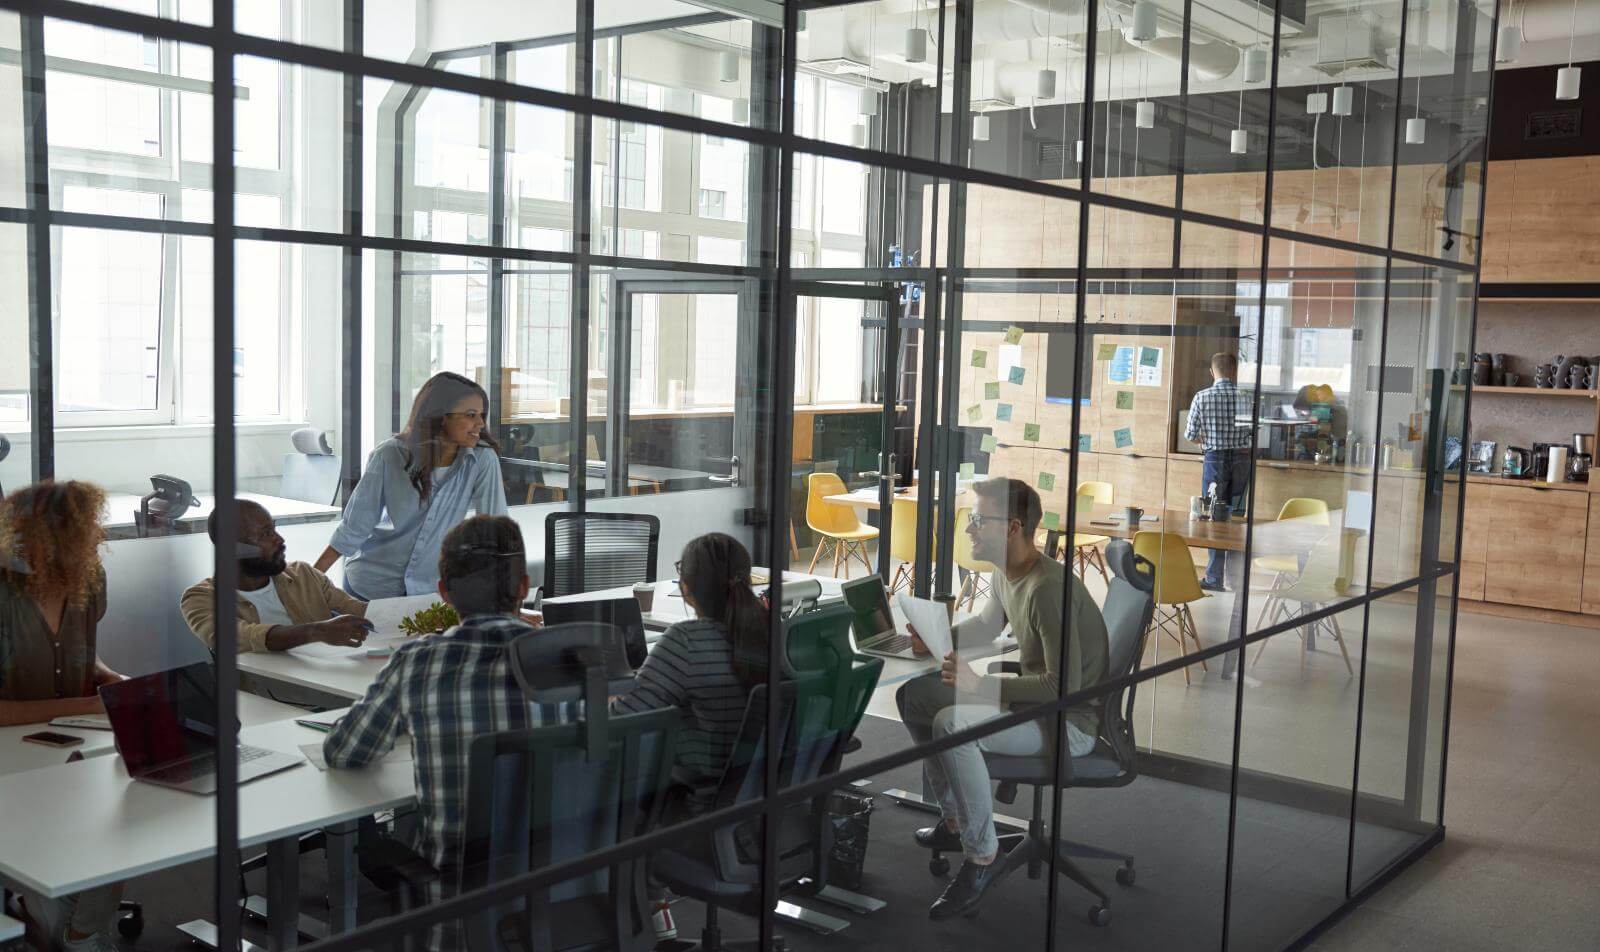
Glass Partition Wall Systems
Internal Glazing Systems for Offices, Retail and Commercial Buildings
Get a Free Quote From Us Today!
We aim to get back to you in 24 hours.
At Glass Partition Wall Systems, we deliver complete internal glazing solutions that redefine spaces within commercial buildings. Our services range from the installation of sleek glass panels to comprehensive partition systems that incorporate framing, profiles, seals, doors, and hardware.
We cater to architects, contractors, and businesses, ensuring each configuration meets the aesthetic and functional demands of your space. With a nationwide reach, our expert team is ready to assist you in creating optimal office environments with enhanced acoustic or fire-resistant properties.
Contact us today for a consultation tailored to your needs.
Get a Free No Obligation Quotation Today
Who Is Glass Partition Wall Systems?
At Glass Partition Wall Systems, we specialise in creating bespoke internal glazing solutions that transform commercial spaces. Our expertise lies in designing and installing partition wall systems that extend beyond simple glass panels.
We incorporate essential components like aluminium framing, acoustic doors, and rubber seals to deliver high-performance, aesthetically pleasing results. Our solutions adhere to industry standards, including BS 6262 for glazing and BS 5234 for partition strength, ensuring safety and durability.
We cater to a wide range of property types, from corporate offices to retail stores, addressing diverse needs such as soundproofing and thermal insulation. Our systems often feature low-iron glass for enhanced clarity and precision-engineered hardware for lasting performance.
Each project benefits from our planning and precise execution, respecting timeframes to minimise disruption. Contact us to discuss how we can customise our solutions for your space.
What Glass Partition Wall Systems Does Glass Partition Wall Systems Provide?
We offer a range of services tailored to your specific needs, focusing on both functionality and style for various property types, including office spaces, schools, and healthcare facilities:
- Glass Panels: Customisable in size and finish to fit any interior design. We provide options such as frosted, tinted, or clear glass to complement your aesthetic preferences while maintaining privacy where needed.
- Framing and Profiles: Essential structural elements that provide stability and style. Our aluminium and steel frames are available in multiple finishes, ensuring durability and appealing aesthetics that meet industry standards like BS 6180 for safety.
- Doors and Hardware: Functional components that ensure accessibility and security. Choose from sliding, hinged, or frameless doors with high-grade locking systems, allowing seamless integration into your space plan.
- Acoustic Solutions: Systems designed for acoustic separation for quieter work environments. We use specialised laminated glass and soundproof sealing techniques to enhance sound insulation, achieving ratings compliant with BS EN 140-3 standards.
- Fire-Resistant Partitions: Safety-focused systems compliant with fire regulations. Our partitions feature transparent fire-rated glass like Pyroshield, providing up to 120 minutes of protection in accordance with EN 1364 standards.
Our expertise extends beyond providing materials; we offer professional installation services to ensure everything fits and functions perfectly. Contact us today to discuss your project requirements.
When Is a Glass Partition Wall System Needed?
A glass partition wall system is essential when redefining office layouts to maximise space or privacy. Businesses can create enclosed rooms for meetings or individual workspaces with acoustic features that reduce sound transmission, often measured in decibels (dB), to ensure a quieter environment.
For industries needing heightened safety, our fire-resistant partitions come with ratings such as 30 or 60 minutes, meeting local building regulations and ensuring compliance in safety-critical areas. In addition to these practical benefits, glass partitions improve the aesthetic appeal of a workspace by enhancing natural light, contributing to a more open and inviting atmosphere.
Many architects favour various glass types like toughened or laminated for their durability and design flexibility. Contractors and property managers in commercial and retail spaces appreciate these solutions for their longevity and minimal maintenance.
Considering an upgrade? Contact us to discuss the optimal glass partition solution for your needs.
Request a free quote
How Does Glass Partition Wall Systems Work?
Our process for implementing glass partition wall systems is straightforward, ensuring a fit and function for your space:
- Consultation and Design: We begin by discussing your specific needs and space requirements, tailoring a design that incorporates ergonomic flow, optimal light transmission, and any acoustic control needs.
- Material Selection: This includes choosing from a variety of glass types like tempered, laminated, or frosted glass. We also select appropriate framing materials, such as aluminium or steel, and consider additional components like hardware, seals, and acoustic barriers.
- Fabrication: During this phase, we use precision cutting and CNC machinery to fabricate elements to your exact specifications, ensuring all parts align perfectly.
- Installation: Our experienced team installs the system using non-disruptive techniques, carefully securing panels, frames, and hardware to adhere to safety and building regulations.
- Final Inspection: We conduct a thorough inspection to ensure all components meet industry standards and align with your expectations, addressing any minor adjustments if necessary.
Contact us today to get started on your project!
Who Does Glass Partition Wall Systems Help?
Glass Partition Wall Systems assists various clients, including architects designing innovative spaces, contractors tasked with complex installations, and businesses aiming to optimise their work environments. Architects benefit from our range of acoustic glass panels, enabling them to create quiet, private areas while maintaining an open feel.
Contractors rely on our installation guides and support services, ensuring projects meet deadlines and specifications, such as compliance with BS 857:2018 glass standards.
Our clients span industries such as corporate offices, educational institutions, and retail outlets needing flexible, modern interior solutions. In the corporate sector, companies transform their open-plan offices with elegant sliding glass doors and frameless systems that allow natural light to permeate the workspace.
Educational institutions favour our demountable partition systems, as they provide adaptable classroom configurations for various teaching styles. Retailers use our glass solutions to create inviting store layouts that enhance customer experience.
Contact us to see how we can assist with your unique glass partition needs.
How Quickly Can Glass Partition Wall Systems Respond?
We operate nationwide, with a well-coordinated logistics network enabling us to schedule initial consultations within one to two weeks. Our team evaluates site conditions using laser measurement tools to ensure accurate planning.
For installation timelines, these depend on the project's scale and complexity. Typically, they range from two to six weeks from the point of order confirmation, accommodating different types of glass, such as toughened or laminated, as well as custom design features.
We adhere to industry standards like BS EN 12600 for safety assessments and are equipped to manage projects in varied environments, from corporate offices to residential properties. Using computer-aided design software streamlines our process, ensuring precision in executing your vision.
Contact us to discuss your specific requirements and receive a tailored timeline, customised to fit your project needs.
How Does Glass Partition Wall Systems Ensure Quality and Compliance?
We uphold the highest standards of quality and compliance by sourcing premium materials and adhering to UK regulations for safety and performance. We select materials such as tempered glass and aluminium frames that meet British Standards (BS) for strength and durability.
Our installations meet crucial fire safety standards, including BS 476 for fire resistance, ensuring our partitions can withstand fire hazards in any environment.
Our acoustic solutions are crafted to industry standards, ensuring effective sound management. We use specialised acoustic glass and sound-proofing seals to achieve Sound Reduction Index levels tailored to the needs of each client, including office environments and commercial properties.
Quality inspections are conducted at every stage, from initial framework setup to final touches, to guarantee a and precise installation. Contact us to discuss your project requirements and how we can assist you.
Why Choose Glass Partition Wall Systems?
Choosing Glass Partition Wall Systems means selecting a partner committed to excellence in every project. Our solutions extend beyond simple glass panels to include fully adaptable systems suitable for various environments.
We provide installation services using versatile materials such as laminated and toughened glass, ensuring both safety and style.
- Comprehensive Solutions: We offer complete systems that include sliding and frameless glass doors, as well as modular components that adapt to unique spaces.
- Expertise in Customisation: Our tailored designs use CAD software for precision planning to achieve both functional and aesthetic success, integrating seamlessly with existing structures.
- Nationwide Coverage: Operating throughout the UK, our skilled installers are available to meet all project needs, regardless of location or complexity.
- Technical Proficiency: We specialise in acoustic and fire-resistant system installation, adhering to the latest British Safety Standards for maximum protection and compliance.
- Dedicated Customer Focus: We ensure personalised service from initial consultation through to final handover, maintaining close communication and tailored support for each client.
With our expert installations and attention to the finest details, we transform spaces into efficient, elegant environments. Contact us today to learn how we can help with your next project.
Frequently Asked Questions
What makes a glass partition system complete?
A complete system includes glass panels, framing, seals, doors, and hardware, forming a finished assembly to meet specific functional and aesthetic needs.
Are your glass partitions fire-resistant?
Yes, we offer fire-resistant glass partitions that meet UK safety standards, providing essential protection in compliance with regulatory requirements.
Can I customise the design of my glass partitions?
Absolutely, we offer customisable options in size, finish, and configuration to meet your specific interior design requirements.
How does acoustic separation work in your partitions?
Our systems include specialised materials and seals that reduce noise transfer, creating quieter environments suitable for private meetings and focused work areas.
Do you provide maintenance services?
Yes, we offer ongoing maintenance services to ensure your partitions remain in optimal condition, preserving their appearance and functionality over time.
Get a Free Quote
Partner with Glass Partition Wall Systems for your next commercial project. Get a Free Quote.
speak with our team today
What People are Saying About Us
★★★★★
"We needed more than standalone glass panels for our office refurbishment, including doors, framing and acoustic elements. Having the complete partition system coordinated together made the installation much easier and gave the finished space a consistent appearance."
Daniel Brooks
London
★★★★★
"Our school required flexible rooms that could be adapted for different activities. The glass partition system has allowed us to create defined areas while retaining natural light, and the demountable configuration gives us more flexibility for future changes."
Catrin Lewis
London
★★★★★
"We worked with the team on a commercial fit-out involving several different partition requirements. The ability to combine standard glazing with acoustic and fire-resistant systems made it easier to address the different areas of the building within one overall design."
Patrick O’Brien
London
★★★★★
"Our retail layout needed clearer separation between areas without making the shop feel enclosed. The glass walls, doors and framing have created a much more organised interior while keeping the visual connection between the different sections."
Alistair Graham
London
Our Locations
We are proud to work nationally across the UK, allowing us to ensure we can provide services to you.
For a full list of counties we cover in the UK, see below.